top of page
Totthenham Show Home - Kitchen
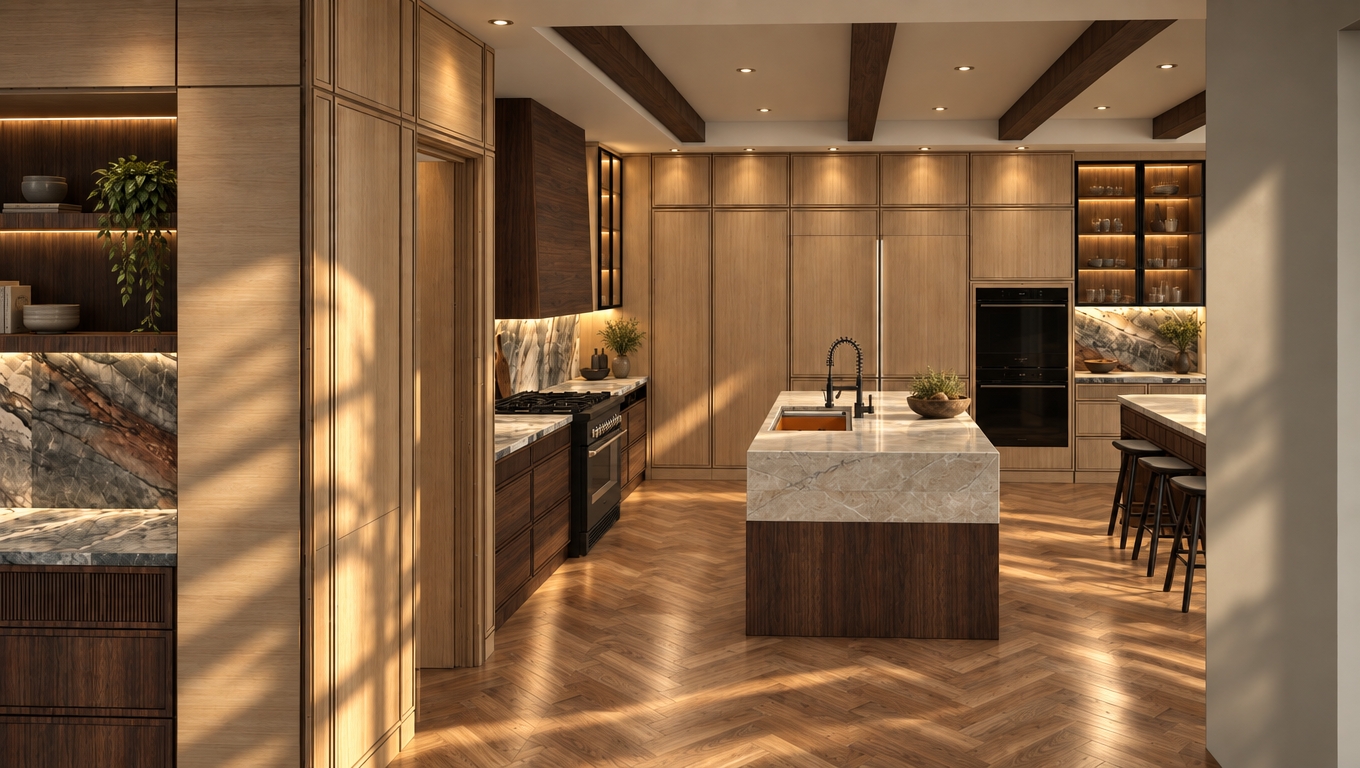
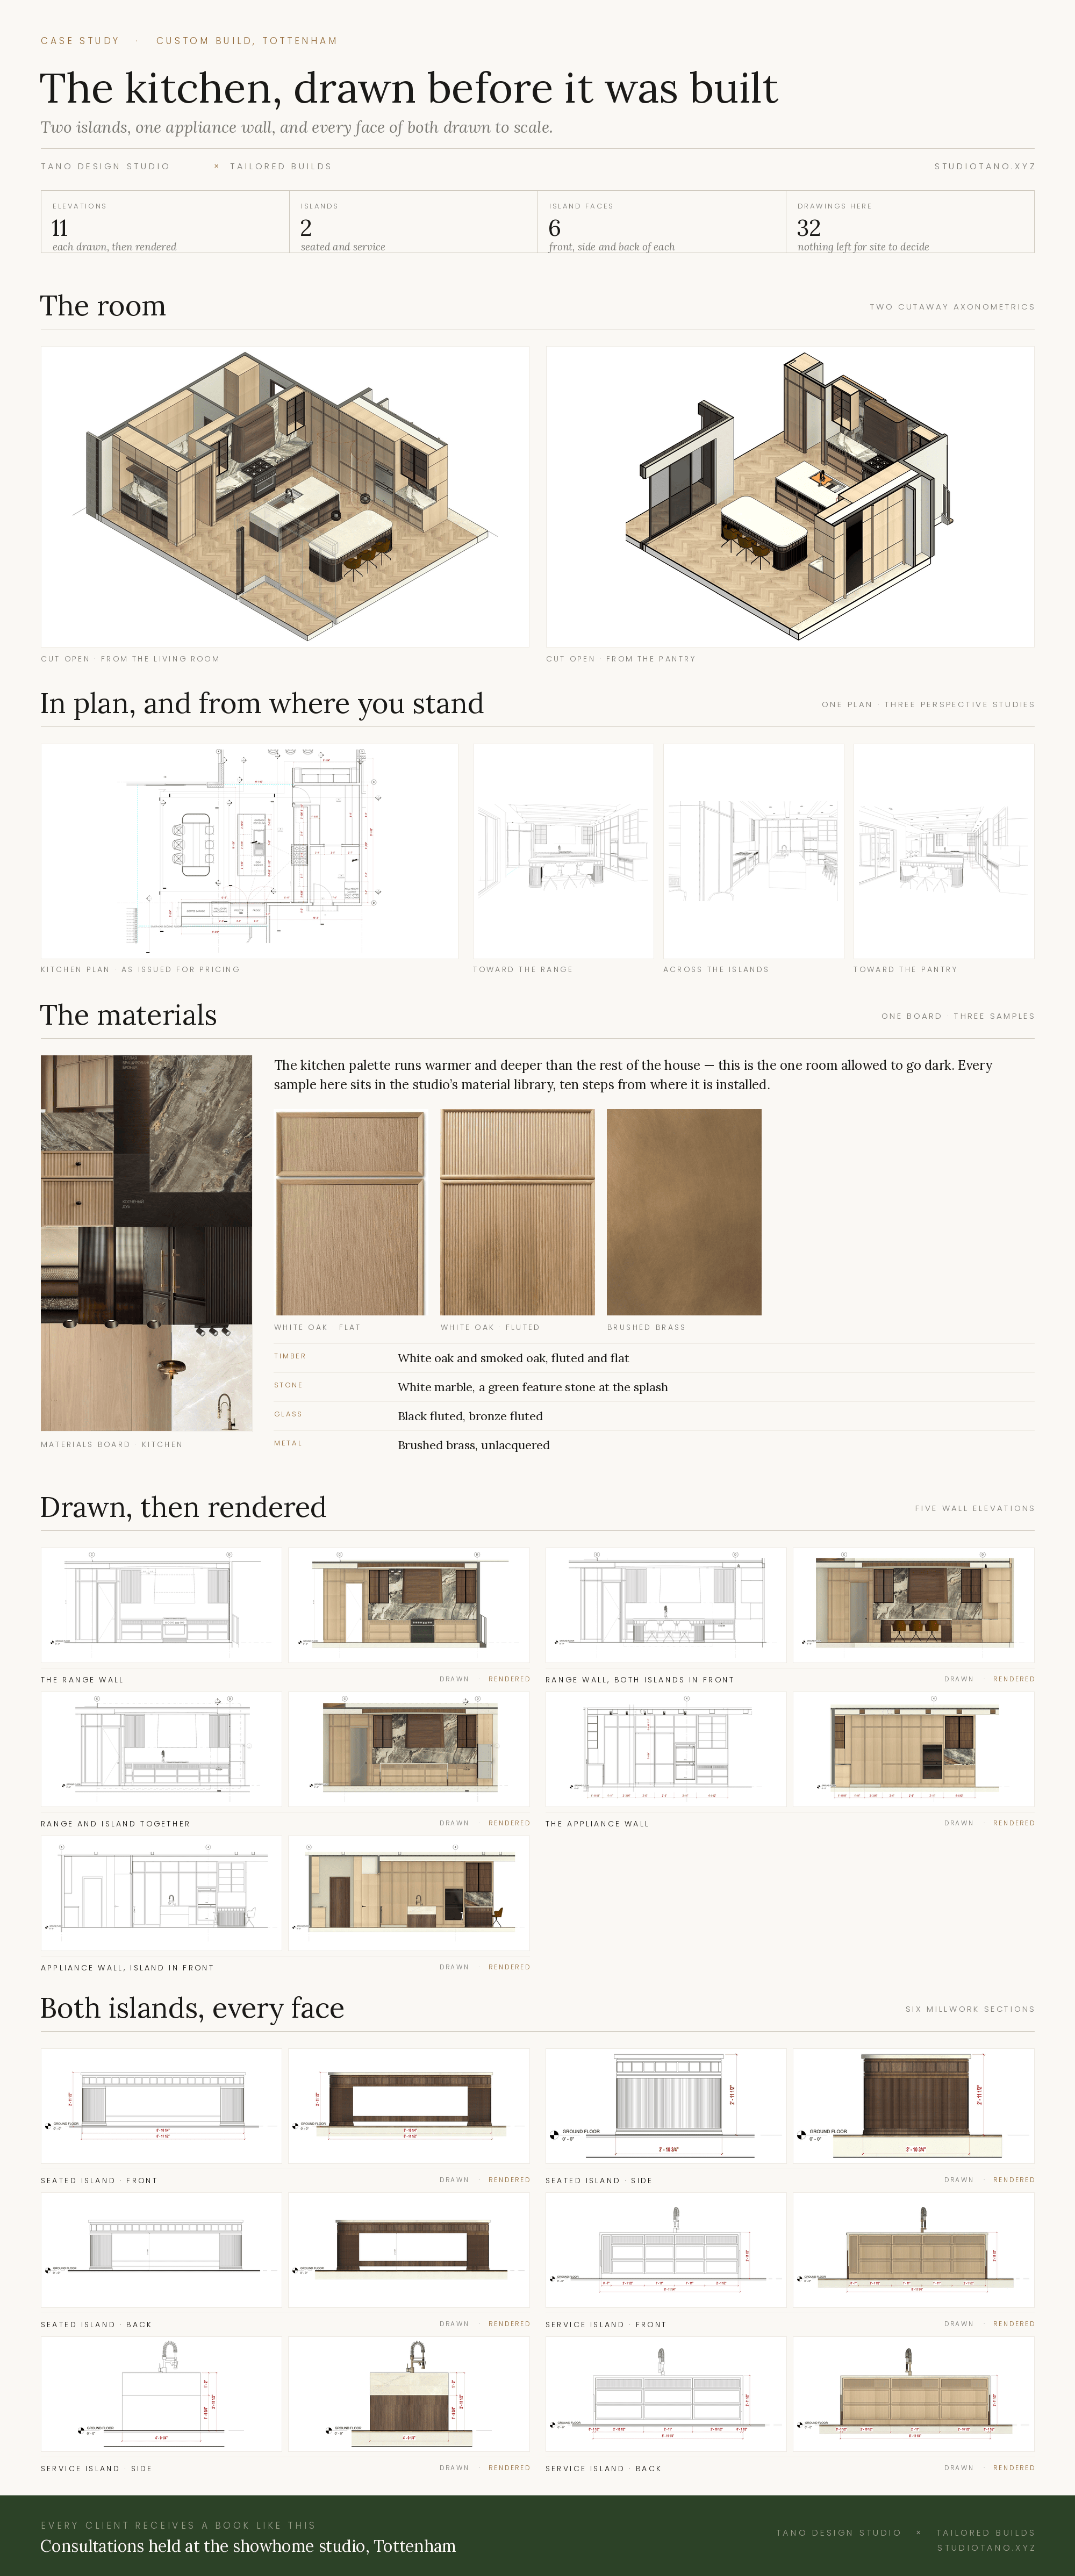
Two islands: one to gather at, one to work at. The appliances are pulled into a single wall so the room stays a room rather than a corridor of cabinetry, and the service island sits behind the seated one, which keeps the working mess out of the long view from the living room.
The palette runs warmer and deeper here than in the rest of the house — this is the one room we let go dark. Light oak on the floor and the lighter joinery, smoked oak fluted and flat on the pieces that carry the eye, white marble with a green feature stone kept to the splash, and unlacquered brushed brass that will take a patina.
Every wall and every face of both islands was drawn and dimensioned before a price was asked for. Designed with Tailored Builds.
Project type
Kitchen Bespoke Design
Date
April 2027
Location
Tottenham, Ontario

01
Totthenham Show Home - Kitchen

01
KITCHEN RENDER 3

02
TOTTENHAM KITCHEN - one page
bottom of page