top of page

Most people commission a custom home from drawings and a leap of faith.
We’d rather show you.
The Tottenham Show Home is a full custom build, designed room by room and built to the standard we hold every project to. Natural materials, considered light, and spaces shaped around how people actually live.
It’s also home to our design studio, where every Studio Tano × Tailored Builds project starts.
Room by room

02
Kitchen & Pantry
A working kitchen that doesn’t look like one. The pantry takes the clutter so the kitchen can stay open, warm and social.

04
Dining Room
A room made for long dinners. Scaled for a crowd, still intimate when it’s just two.




01
Foyer
The first ten seconds set the tone for the whole house. A calm, grounded arrival, with materials that carry through every room beyond it.
03
Living Room
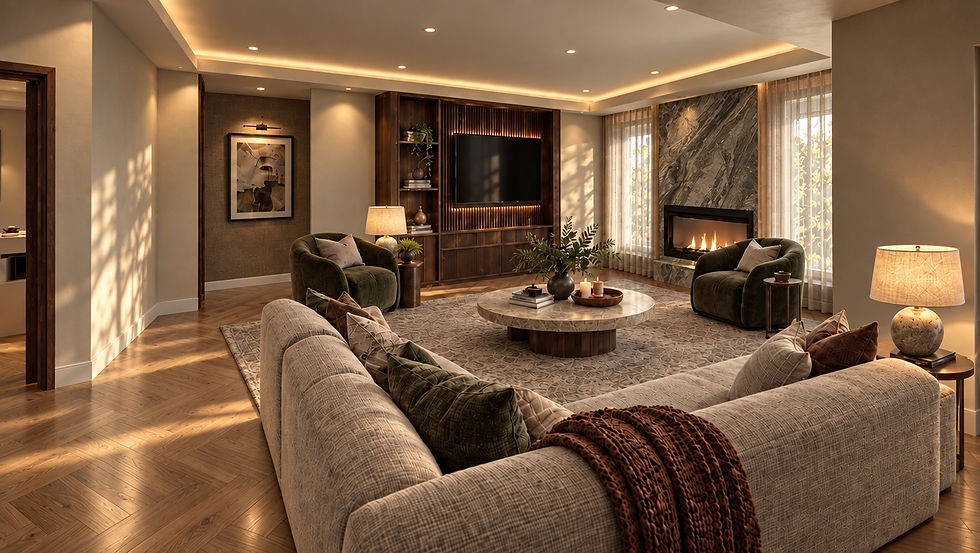
Built around light, proportion and the way a family gathers at the end of the day. Timeless rather than trendy.


05
The Design Studio
A material library you can touch, a drawing table, and your build book taking shape on the screen in front of you.
One team · first sketch to final walkthrough
Design by Studio Tano.
Built by Tailored Builds.
Studio Tano leads the design, from floorplan to finishes. Tailored Builds brings it to life with the craftsmanship you’ll see in every corner of this house. You never have to translate between your designer and your builder, because we’re in the same room.

X

How the tour works
Private
About 60 minutes
Come with questions
Leave with a plan
Just you, your family and our team. No open-house crowds.
A walk through the home, then time in the design studio to talk about your project.
Lot, budget, timeline, wish list. Nothing is too early to ask.
What your project could look like, roughly what it takes, and what comes next.
Book your private tour
Tottenham, Ontario. The address is shared once your tour is confirmed.
We’ll be in touch within one business day to confirm a time.
bottom of page